
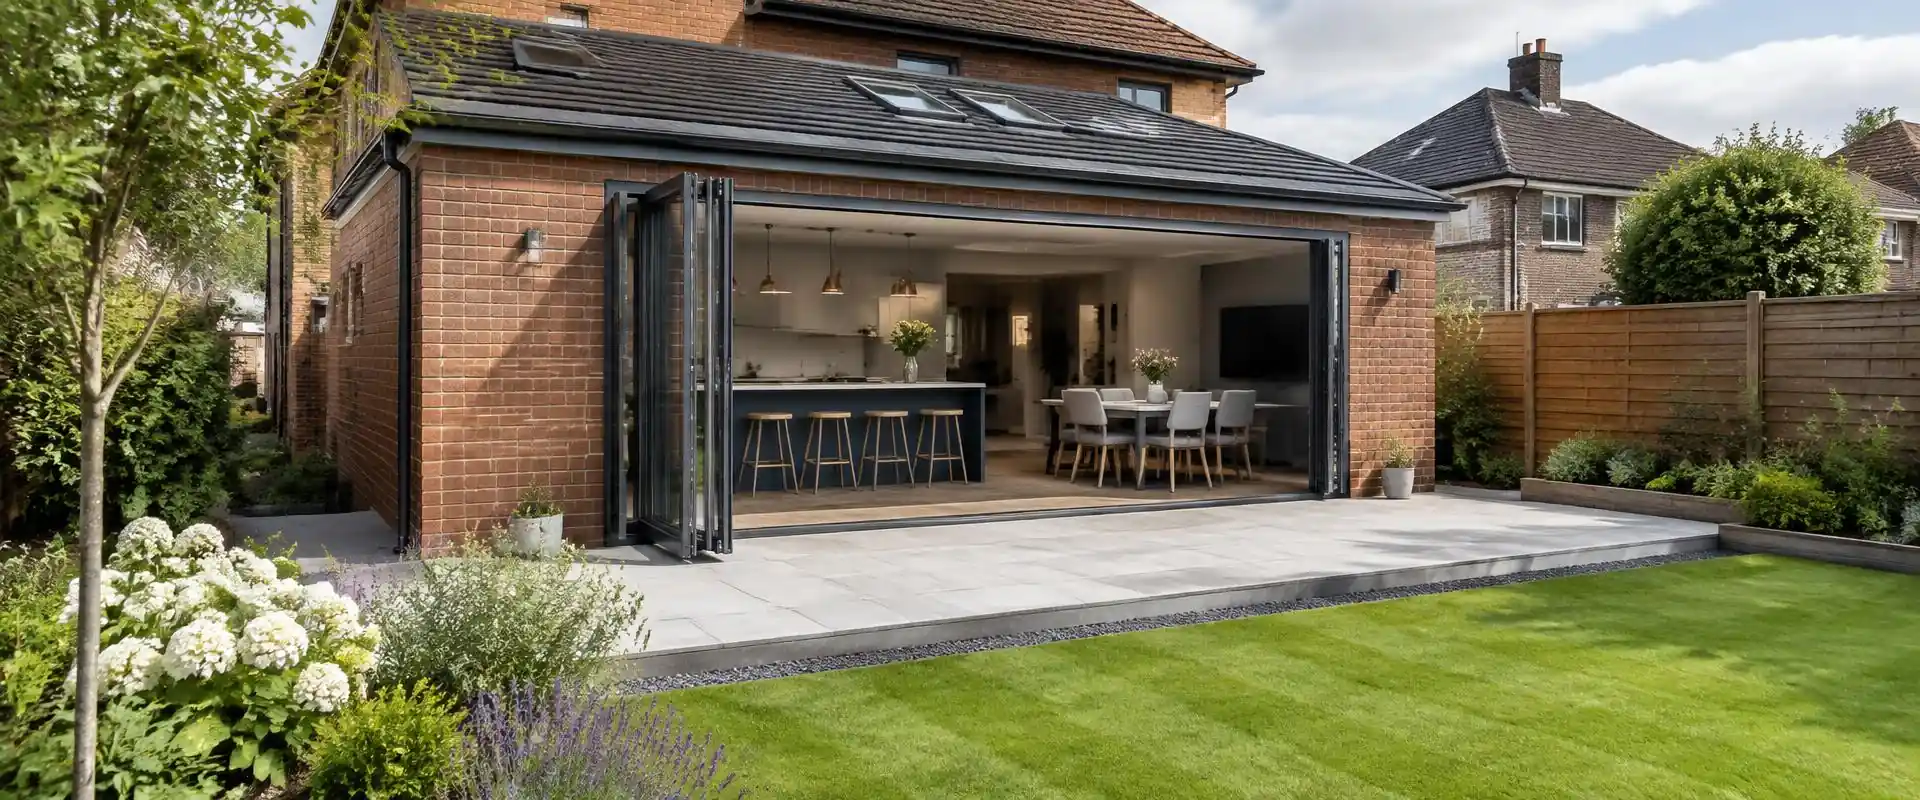
Building ideas for Colchester homes
Colchester combines a historic centre, established residential streets and newer neighbourhoods, so building proposals vary from house to house. In older terraces, the available footprint and the relationship with adjoining properties may shape a rear extension. Suburban homes may offer a different balance of garden, side access and existing roof space. These are broad observations, not a property diagnosis.
Start with the everyday problem you want to solve: a crowded kitchen, a room that lacks daylight, or a garage used mainly for storage. That purpose can guide whether extending outwards or adapting existing space is worth investigating. Authentic Building & Roofing lists building work across Essex; see the wider building services overview for context.
Extensions: layout before materials
A rear extension can make a kitchen-diner feel more connected to the garden, while a side return may use a narrow strip beside the house. A wraparound combines both directions. The best footprint is not necessarily the largest: retain useful outdoor space and consider how doors, furniture and cooking areas will work together.
Check how the proposed structure joins the existing house, where drainage runs and what happens to windows or neighbouring boundaries. Roof design, insulation and glazing affect both the look and the comfort of the finished room. The extensions page explains common forms of extension and general planning considerations; final requirements depend on the site and proposal.
Could a conversion make better use of space?
A loft conversion may create a bedroom, workspace or quiet retreat without taking much from the garden. Headroom, stair access, the roof structure and the position of existing services all influence what is practical. Dormers and roof windows can alter daylight and usable floor area, but their suitability and external appearance need to be considered together.
A garage conversion can suit a home office, playroom or additional living space, provided the new room meets relevant standards for structure, ventilation, insulation and safe access. Think about whether the garage still needs to store a vehicle or equipment, and how the entrance will connect with the rest of the home. Read more about loft conversions and garage conversions before deciding which option deserves closer assessment.
Planning and building-control checks
Some householder projects may fall within permitted development, but conditions and limits apply and can vary with the property, location and earlier alterations. Conservation-area controls, listed status, planning conditions or removed permitted-development rights can change the picture. Building regulations are a separate consideration: structural safety, fire precautions, energy performance and drainage may all be relevant even where planning permission is not required.
Treat these points as prompts for enquiries, not a decision about your address. Check with Colchester City Council’s planning team and building-control service, and seek professional design advice where needed. If work is close to a shared boundary, ask whether separate neighbour or party-wall steps may apply. No general webpage can guarantee a particular approval outcome.
Prepare a useful first conversation
Before requesting a discussion, note what you want the space to do, which rooms or areas are affected, and any constraints such as narrow access or a sloping garden. Existing plans, approximate measurements and photographs can help describe the idea, although they do not replace a site assessment or measured survey. Decide what matters most: additional floor area, better light, easier access or a stronger connection with the garden.
Ask what information would be needed to assess feasibility, which parts of the work are included in any proposed scope and which approvals need checking. For roof-related work in the area, the Colchester roofing page provides separate service information. To discuss a potential building enquiry, use the contact page; availability and suitability should be confirmed directly rather than assumed.