
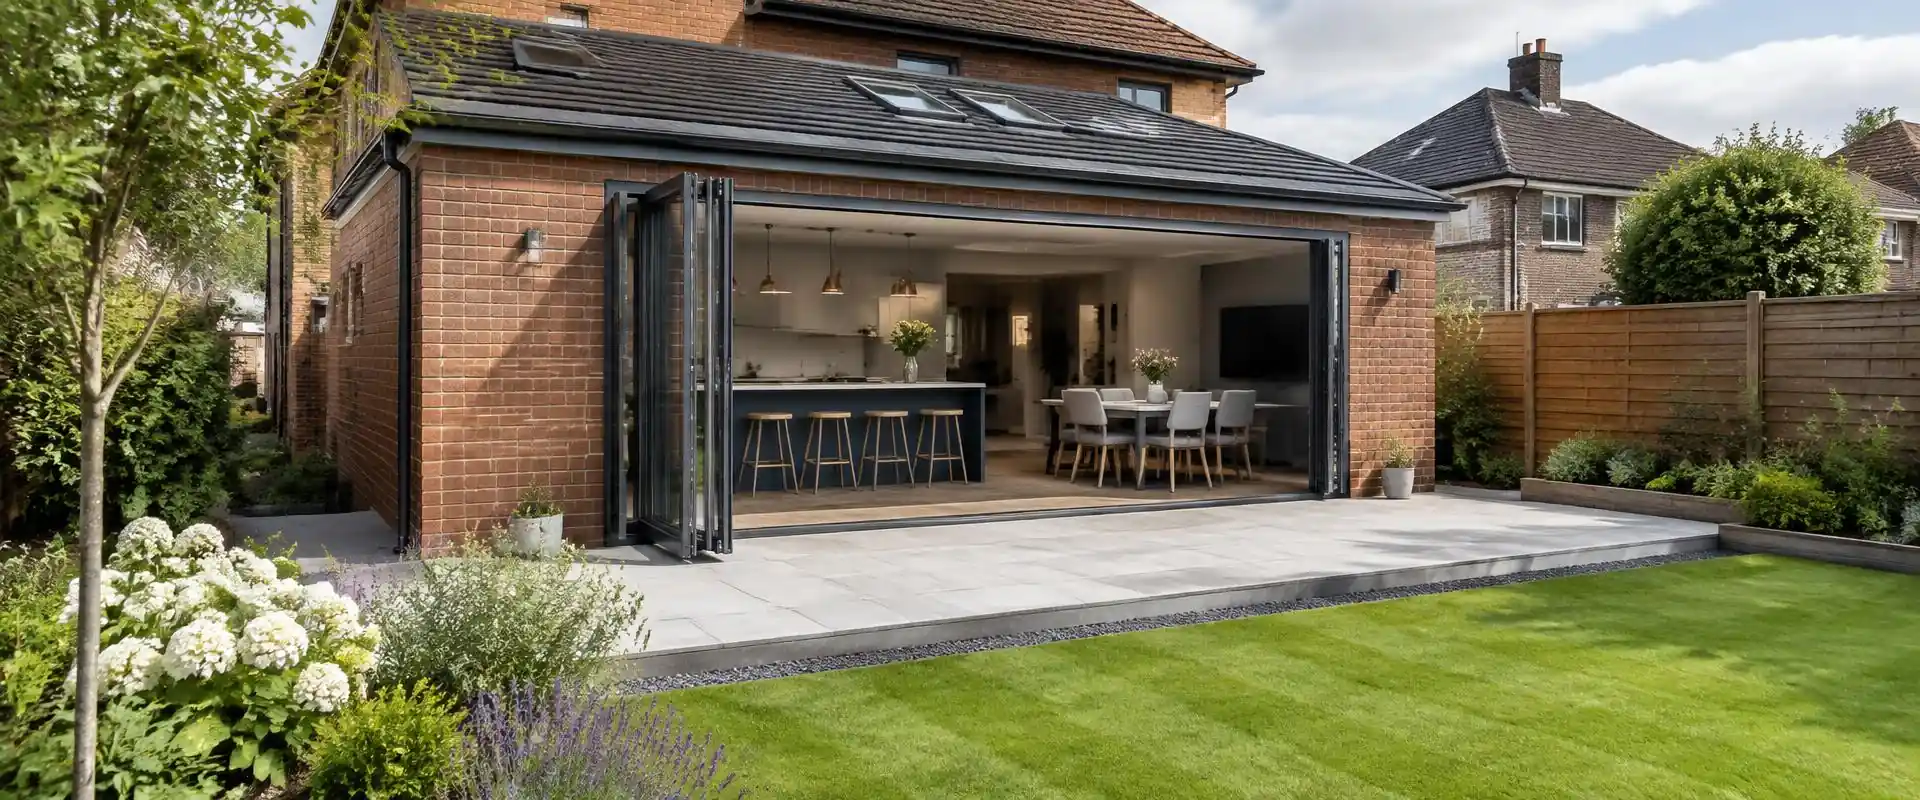
What a garage conversion involves
A garage conversion changes an existing non-habitable structure into living space, such as an office or bedroom. The shell may already be there, but its condition and suitability need checking before assuming conversion is simpler than an extension.
The scope normally covers removing the garage door and designing a suitable infill and building a new wall or window in its place, insulating the floor, walls and roof, laying a new floor, fitting services such as power, lighting and heating, and finishing with plasterboard, flooring and decoration throughout. When comparing garage conversion companies near you, ask who is responsible for drawings, inspections and service certification.
Layout and how the space will be used
The starting point for any garage conversion is deciding how the room will be used, because that shapes everything else. A home office needs good natural light and power points in sensible places; a bedroom needs to meet building regulations for things like escape routes and ventilation; a playroom or gym also needs appropriate ventilation, insulation and safe access.
Where the garage is attached to the house, it is also worth thinking about how the new room connects to the rest of the home, whether that is through an existing internal door, a new opening, or keeping it as a more self-contained space.
Damp-proofing and the floor
Garage floors are usually built to a lower standard than a house floor, often sitting at a different level and without the damp-proof membrane a habitable room needs. Converting a garage generally means lifting the existing slab or building up from it with a new damp-proof membrane, insulation and a screed or floating floor, so the finished room meets current standards for damp resistance and thermal performance.
Getting the floor build-up right matters, because a floor that traps moisture or sits uninsulated will cause problems in the finished room long after the conversion is complete, regardless of how the walls and ceiling are treated.
Walls, insulation and the garage door opening
Garage walls are rarely insulated to the standard expected of a habitable room, so most conversions involve adding insulation internally, externally, or within a new stud wall, depending on the construction and the space available. The old garage door opening also needs addressing, usually by building a new wall with a window, or fitting a solid insulated panel in its place, matched to the rest of the house where that is practical.
Ventilation and condensation control need thought too, since a sealed, insulated room behaves very differently from an open garage, particularly where damp has previously been an issue.
Utilities: power, heating and plumbing
Most garage conversions need new electrical circuits for sockets, lighting and any fixed appliances, and these need to be installed and certified in line with the relevant wiring regulations. Heating is usually extended from the existing central heating system where that is practical, or provided separately if the garage sits away from the main pipework.
If the new room is going to include a shower room, utility sink or similar, plumbing and drainage also need planning early on, since routing new pipework through an existing slab or wall can affect both the layout and the cost.
Planning permission: the general position
An internal garage conversion that does not enlarge the building may fall within permitted development in England. External changes, parking conditions and the planning history can alter the position. Check the actual proposal rather than treating a general rule as approval.
Flats, listed buildings and houses with restricted permitted development rights need particular care. Ask your local council about any requirement to retain garage parking and whether written confirmation or a planning application is needed.
Planning and building regulations together
Even where planning permission is not required, garage conversions must meet applicable building regulations, since they involve changing the use of the building and altering its structure, insulation, damp-proofing and services. A building control application or notice is typically needed, and the finished work is inspected against current standards. Our wider building and extensions pages explain other ways of adding usable space, and contact us to talk through a specific garage.