
Further reading for this work
Compare the relevant considerations before arranging your quote.
The extensions we build
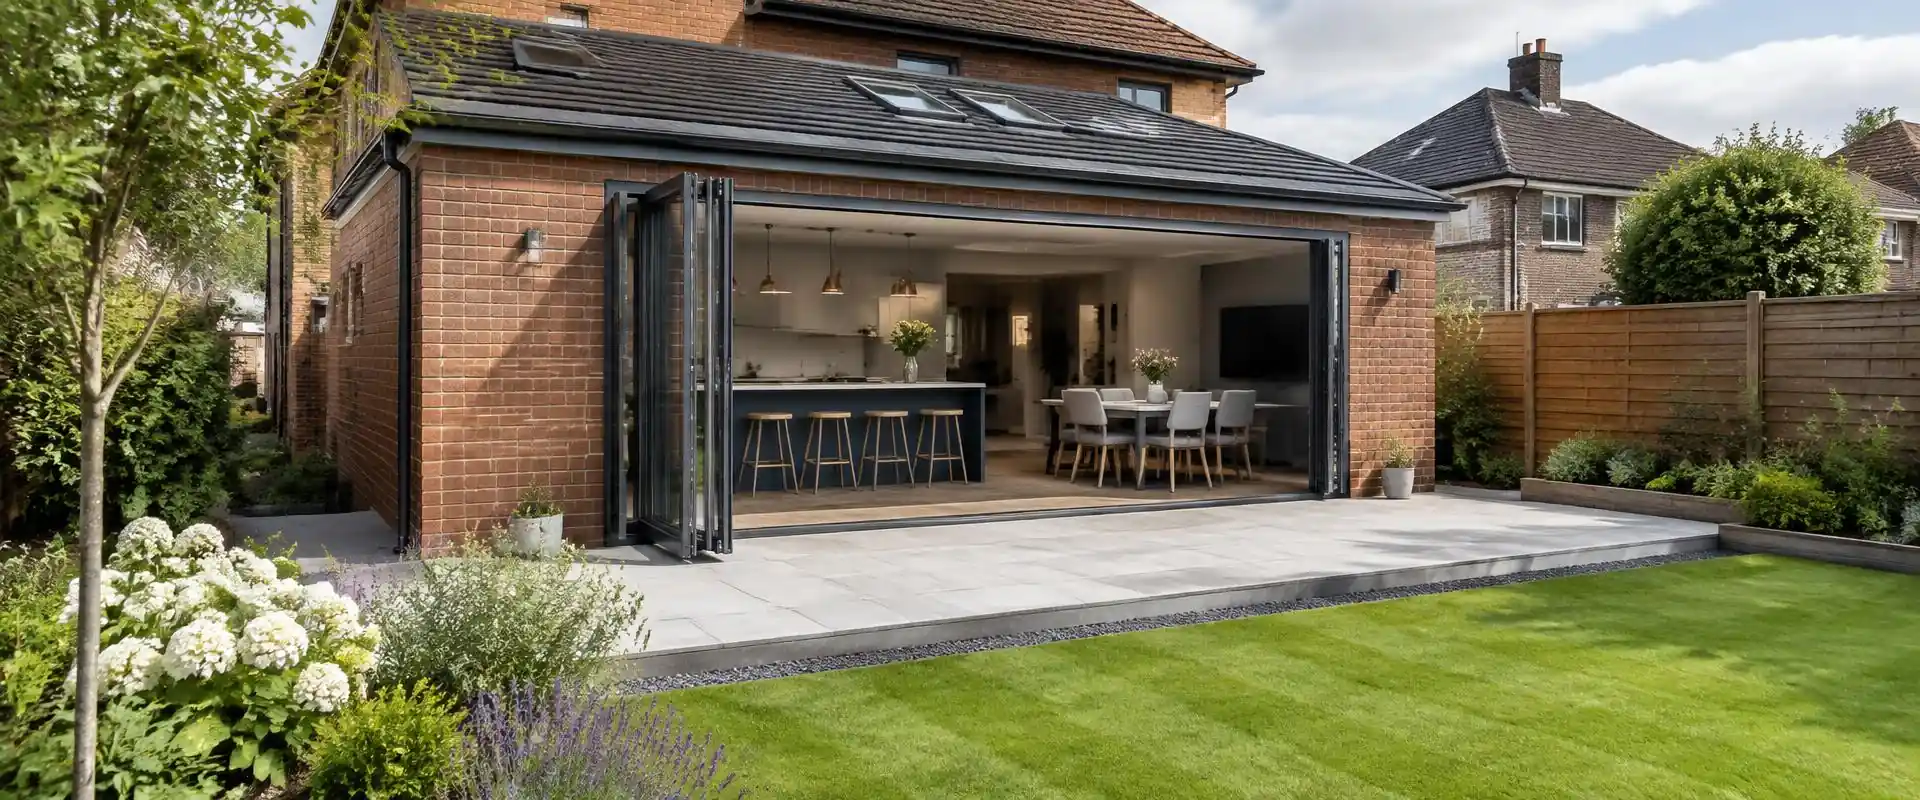
Most of the house extensions we are asked about are on the ground floor. The common types are:
- Single storey rear extensions, the most popular way to open up a kitchen or add a family room
- Kitchen extensions, often combined with knocking through to an existing dining room
- Side return extensions, which use the narrow passage beside many terraced and semi-detached houses
- Wraparound extensions, which combine a side return and a rear extension in an L shape
- Flat roof extensions, a practical choice where height is limited or a pitched roof would block windows above
Builders who do the roof as well
An extension roof is where many problems show up later: poor falls, badly dressed flashings against the house wall, and cheap felt. Because we are roofers as well as builders, the roof is not handed to another subcontractor. For flat roof extensions we usually recommend EPDM rubber or GRP, and our flat roofing page explains both. For pitched or lean-to roofs, we tile to match the house where possible.
How an extension project runs
Lee visits first to look at the house, the garden, access and drainage, and to hear how you want to use the space. If you already have drawings, he prices from those. If not, he can talk through the layout and what is practical before you get plans drawn.
Once you have a written quote, the build typically moves through groundworks and foundations, drainage, walls, the roof, windows and doors, then first fix electrics and plumbing, plastering and second fix. We coordinate those trades so you are not left chasing people, and keep you updated as each stage is signed off by building control.
Planning permission and building regulations
Many single storey extensions fall under permitted development, which means they can go ahead without a full planning application if they stay within set limits on depth, height and position. Those limits are smaller for semi-detached and terraced homes, and permitted development rights can be removed or restricted on some estates, in conservation areas and for listed buildings.
Building regulations approval is a separate matter and applies to almost every extension, covering structure, insulation, drainage and fire safety. Your local council or a planning consultant can confirm exactly what applies to your home. We can explain the general picture, but we cannot give you a legal guarantee on planning.
Finding extension builders near you
We are based in Witham and build extensions across Essex and the Essex side of London's outskirts, including Chelmsford, Colchester and Braintree. If you are comparing house extension builders near you, ask each one what is in the price, who does the roof and how the work is supervised. You can see more of what we do on our building page, and when you are ready, send us your plans or a few details.
Questions to settle before you build
A little thought early on saves changes later. Decide how you will use the room, where the kitchen or doors will go and how much light you want, because roof lights and glazing affect both the roof design and the cost. Think about drainage runs, boundary walls and whether neighbours need notice under the Party Wall Act. Consider whether you will stay in the house during the work, and how access will work for deliveries and skips. Lee can talk through each of these at the site visit, so your quote reflects the extension you actually want.