
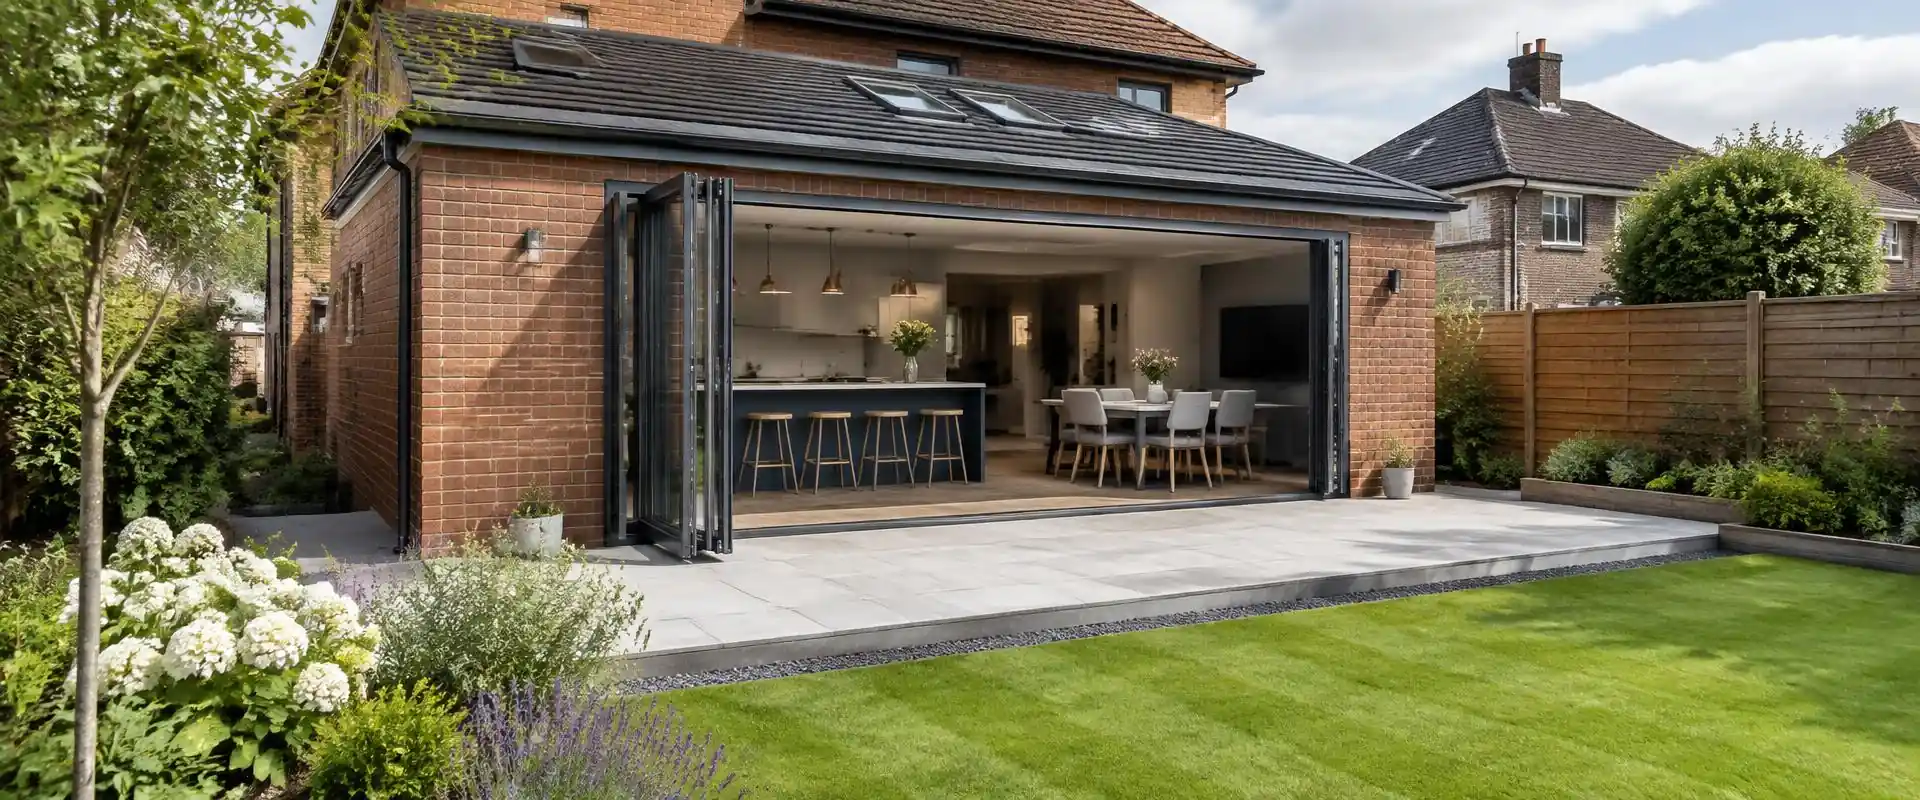
Write the household brief first
Describe the problems you want to solve: a kitchen cut off from the garden, limited family space or a room that does not work for its intended use. Include what you want to retain. A drawing of additional floor area is not a complete brief if storage, circulation and daylight remain unresolved.
Our building services page provides the wider overview. When comparing builders in Chelmsford, give each the same requirements and identify the decisions still open. The proposed work should be checked against the property rather than treating every house as suitable for the same alteration.
Different city neighbourhoods, different constraints
Older streets in Moulsham can offer a different starting point from newer homes around Beaulieu or Chelmer Village. Existing wall construction, plot layout and side access can affect an alteration. Location is useful context, but it does not prove the condition of foundations or the feasibility of an opening.
For roof-related information, return to the Chelmsford town hub. An extension may need a new roof connection, while a loft change affects the existing roof directly. The building and roofing proposals should describe how those interfaces are to be handled.
An extension is more than the outer walls
An extension needs consideration of ground conditions, drains and the connection to the existing house. A large opening may require designed support. The finished floor level and how the new space is heated or ventilated should be part of the proposal before fixtures are selected.
Where a kitchen moves into the new area, service routes and the room layout can influence the construction. Ask what the initial assessment can establish and which matters require drawings, specialist input or further investigation. Hidden conditions should remain stated assumptions rather than disappear from the quotation.
Conversions use the shell but change its purpose
A garage conversion can require work to floors, insulation and openings even though walls already exist. The new room’s use matters, especially where drainage or a connection to the house is proposed. Do not equate an existing shell with a room ready for occupation.
A loft conversion raises different questions about structure, headroom and the staircase. Assess those separately rather than applying a garage specification upstairs. These conversion services are described generally; no claim of completed Chelmsford conversion projects or specialist registration is made.
Permissions and design responsibilities
Planning and building regulations are distinct considerations. Some alterations may fall within permitted development, while restrictions or the property’s status can change the position. Ask the local council about the specific proposal and establish whether professional drawings or calculations are needed.
The quotation should identify who provides design information, who checks necessary approvals and what remains outside the building scope. Advice about a neighbouring house is not a legal guarantee for yours. Structural work needs an appropriate design rather than a detail selected because it was used elsewhere.
Sequence the work around an occupied house
Access, material storage and removal of waste can matter on compact city plots. Discuss what rooms remain usable and whether temporary washing or cooking arrangements are needed. Decisions about occupation depend on the actual work, not a blanket assurance that the household will be unaffected.
A written proposal should distinguish construction, services and finishing, with allowances and exclusions visible. Authentic Building & Roofing Ltd is run by Lee Draper from Witham. Request a free visit and written quote with the Chelmsford postcode, project brief and any drawings so the intended scope can be discussed clearly.