
Separate design, supply and installation
A kitchen supplier may provide a drawing without including the work needed to make that drawing fit the house. Check where design responsibility ends and installation starts. Cabinet assembly, worktop fitting, appliance connections and preparation are not necessarily supplied by the same person or covered by the same quotation.
If you are comparing kitchen fitters near me, provide the same plan and item schedule to each. Identify whether the kitchen is already ordered, which parts you will supply and what is still undecided. The building page explains how kitchen proposals can sit within broader house alterations.
Check the room before trusting the plan
Walls may be out of square, floors uneven and corners less regular than a catalogue layout assumes. Actual measurements need to include windows, doors, radiator positions and service points. Tall units and appliance doors require clearance, while filler panels can reduce the usable cabinet width shown on a preliminary plan.
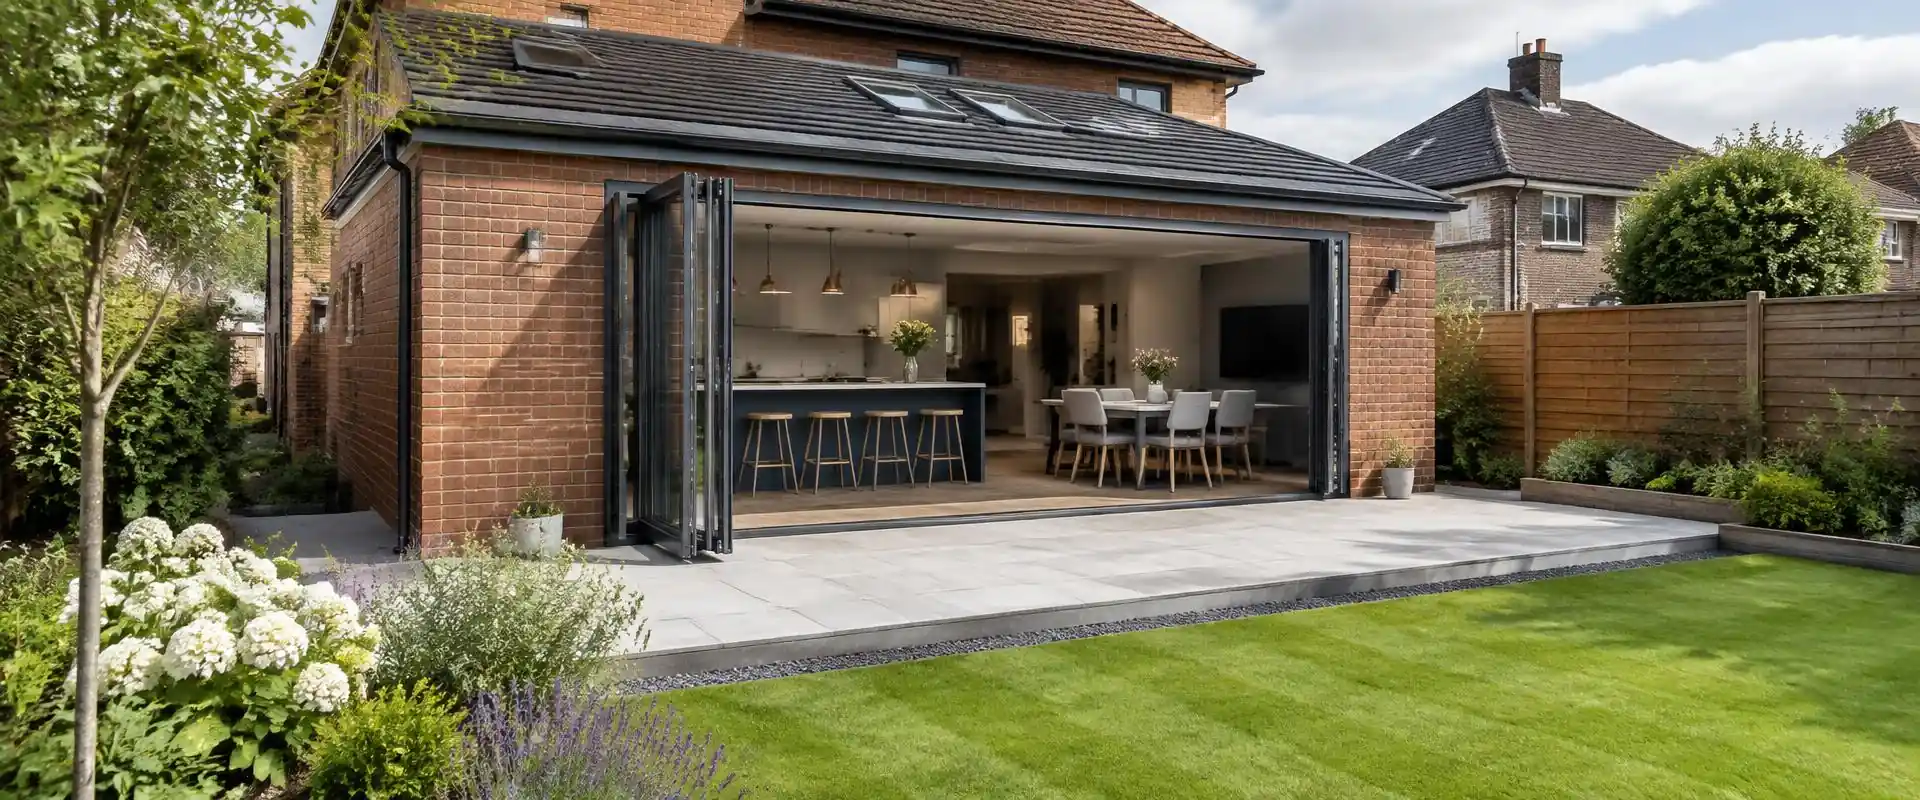
Consider the route through the room when drawers, dishwasher and oven doors are open. A large island can restrict movement rather than improve it. If the kitchen is within an extension, coordinate openings, ceiling heights and flooring before the cabinetry dimensions become fixed.
Services and appliance compatibility
Sink position affects supply and waste routes, and an extractor needs an appropriate discharge arrangement. Moving appliances can change electrical requirements. Gas work must be undertaken by someone appropriately registered for it; this page does not claim any registration or specialist capability for Authentic.
Confirm who will check and connect each appliance, what existing services are assumed to be suitable and whether upgrades are outside the fitting scope. Integrated appliances also need the correct door, ventilation and service access. A product's overall width alone does not establish that it will work in a particular housing.
Worktops, joints and surface preparation
Worktop material changes the fitting process. Some products can be cut and joined on site; others need specialist measurement and fabrication after the cabinets are fixed. The sink, hob and exposed edges should be specified before manufacture, since late changes can affect more than one piece.
Cabinets need suitable support and fixing into the actual wall construction. Uneven floors, weak plaster or hidden damp should be addressed before finished units conceal them. Ask whether levelling and making good are included and what checks will happen after removal of the old kitchen.
Coordinate finishes and adjoining rooms
Flooring height affects plinths, thresholds and appliance access. Decide whether the new floor runs beneath units and how it meets neighbouring rooms. Wall finishes and splashbacks need a sequence that avoids damaging completed surfaces when services or worktops are fitted later.
Where several rooms are changing, make sure decisions are consistent across the project. Our bathroom installation considerations cover a different wet-room brief, while a kitchen generally needs closer coordination of storage, cooking and utility connections. Do not assume the same finishing detail is suitable in both rooms.
Compare a complete kitchen installation scope
A fitting quotation should describe dismantling, waste, room preparation, cabinets, worktops, plumbing, electrical responsibilities and final finishing. Clarify whether decoration, flooring and appliance commissioning are included. A low installation figure is not directly comparable with a scope that also renews inadequate services and repairs the room underneath.
Discuss how food preparation will work during the changeover, where materials can be stored and what happens if supplied items are missing or damaged. This is general information about an unconfirmed service, not a claim of previous kitchen projects. Ask Lee to check the proposal and explain which work can be included before placing an order.
Need it sorted? Book kitchen installation
Book kitchen installation or request a quote. Explain what you have noticed and what you want to change. Authentic Building & Roofing Ltd is based in Witham, serving Essex and the Essex-side outskirts of London. Contact Lee Draper to discuss a free site visit and written quote; the proposed scope needs checking against your property.