
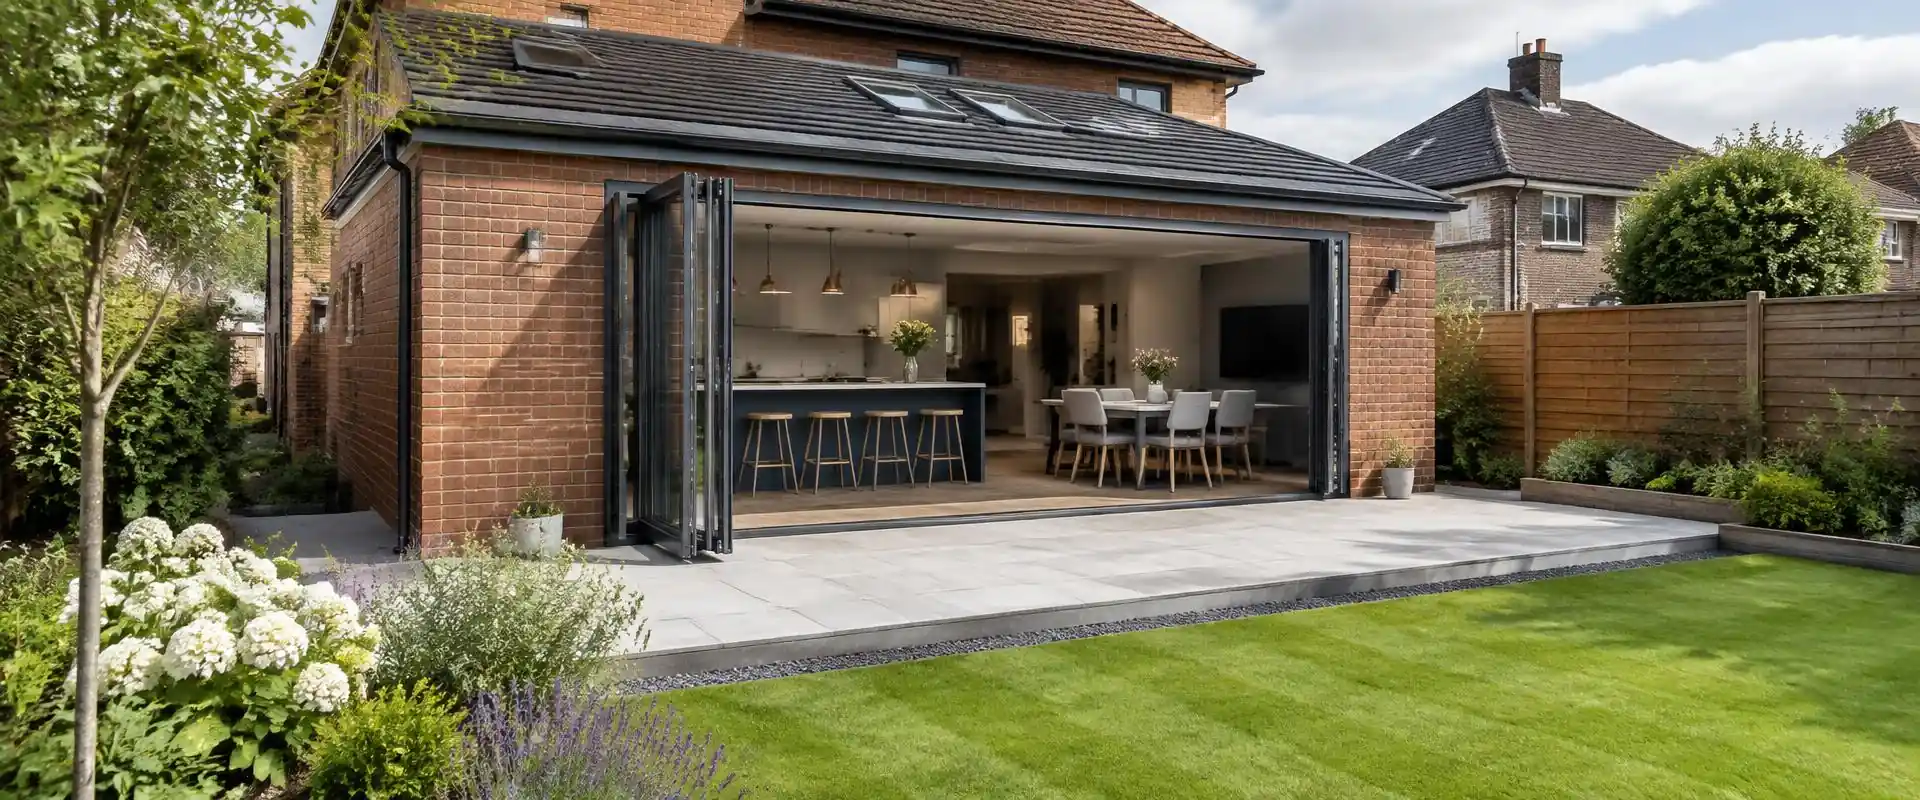
Define the room you want to create
A simple additional room and a larger kitchen with wide glazing are different projects, even if their floor areas are similar. Decide how the space will be used, what furniture or appliances it must accommodate and how people will move between the old house, new room and garden. Those choices drive the design before prices are compared.
Our extensions page describes the common forms of ground-floor extension. For budgeting, define the external dimensions, internal layout and connection with the existing rooms. An early extension cost estimate should be treated as provisional until the design and site constraints are understood, rather than a promise for an unspecified finished building.
Foundations and the ground beneath
The appropriate foundation design depends on the site, existing structures and nearby influences such as trees. Excavation may reveal ground or old features that need additional investigation. The depth and form of the foundations should follow assessment and design, not a standard assumption made from the size of the extension alone.
Access for excavation equipment, movement of spoil and delivery of concrete also affects the groundworks scope. A garden reached through a narrow passage presents a different practical task from a clear side entrance. Ask what investigations have informed the quote and which conditions could change the work, with a process for agreeing variations.
Drainage and services need checking early
Existing drains may pass beneath the proposed footprint, and moving or building near them can require further design or permissions. Establish their route and responsibility before committing to a layout. A quote should distinguish new drainage serving the extension from alterations to existing pipes, manholes and connections.
Kitchen and bathroom proposals also affect water, waste and electrical work. Heating provision depends on the room and the existing system. Identify whether upgrades or rerouting elsewhere in the house are included. An attractive plan can still carry unresolved service costs if those connections are left until the build is underway.
Opening the existing house
Removing a wall to create an open-plan room involves more than the new opening’s width. Structural support, bearings and the existing load path need design. Temporary support and making good around the opening are part of the construction task. The finished junction between old and new floors and ceilings should be described too.
Ask whether calculations, structural members and alterations to adjacent services are included. Check what happens to radiators, sockets and finishes on the removed wall. These details distinguish an extension with a small connecting doorway from a project that substantially rearranges the existing ground floor.
Roof form, glazing and external appearance
A pitched roof, lean-to and flat roof each have different implications for height, insulation and the junction with the house. Rooflights bring daylight but require suitable structural and weatherproof details. The roof specification should include edges, drainage and flashings, not only the visible covering.
Large doors and windows influence both cost and the supporting design. Frame material, opening arrangement, glass specification and installation details need comparing like for like. External wall finishes and matching existing brickwork also belong in the quote. Samples and a defined specification make a more reliable comparison than the description “standard finish”.
Planning, building regulations and boundary matters
Some single-storey extensions may fall within permitted development when the relevant limits and conditions are met. Others require a planning application, and restrictions can change what is allowed. Check the proposal with the local council rather than assuming a neighbour’s extension establishes permission for yours.
Building regulations cover matters including structure, energy performance and drainage separately from planning. Work near boundaries or shared structures may also need advice about Party Wall requirements. Establish which professional fees, applications and inspections are included in the project budget, and who is arranging them. This is general guidance, not a legal determination for your property.
Finishes and the quotation boundary
A watertight shell is not a completed kitchen or living room. Flooring, plastering, decoration, lighting, heating, kitchen units and appliances can change the finished specification substantially. Check whether external steps, patio reinstatement or garden repairs are included after the construction work. It is easy to overlook those costs when concentrating on the new walls.
Compare the same drawings and a written finish schedule, noting provisional sums and exclusions. Allow separately for unresolved choices and unexpected findings, without treating a contingency as permission for undefined extras. Our building page places extensions alongside other home improvements, which may help when deciding the extent of a combined project.
Need it sorted? Book a single storey extension enquiry
Discuss a single storey extension or send plans through the quote form. Describe your intended room, access and any known drainage issues. Lee Draper offers a free site visit and written quote from Witham, covering Essex and the Essex side of London’s outskirts.