
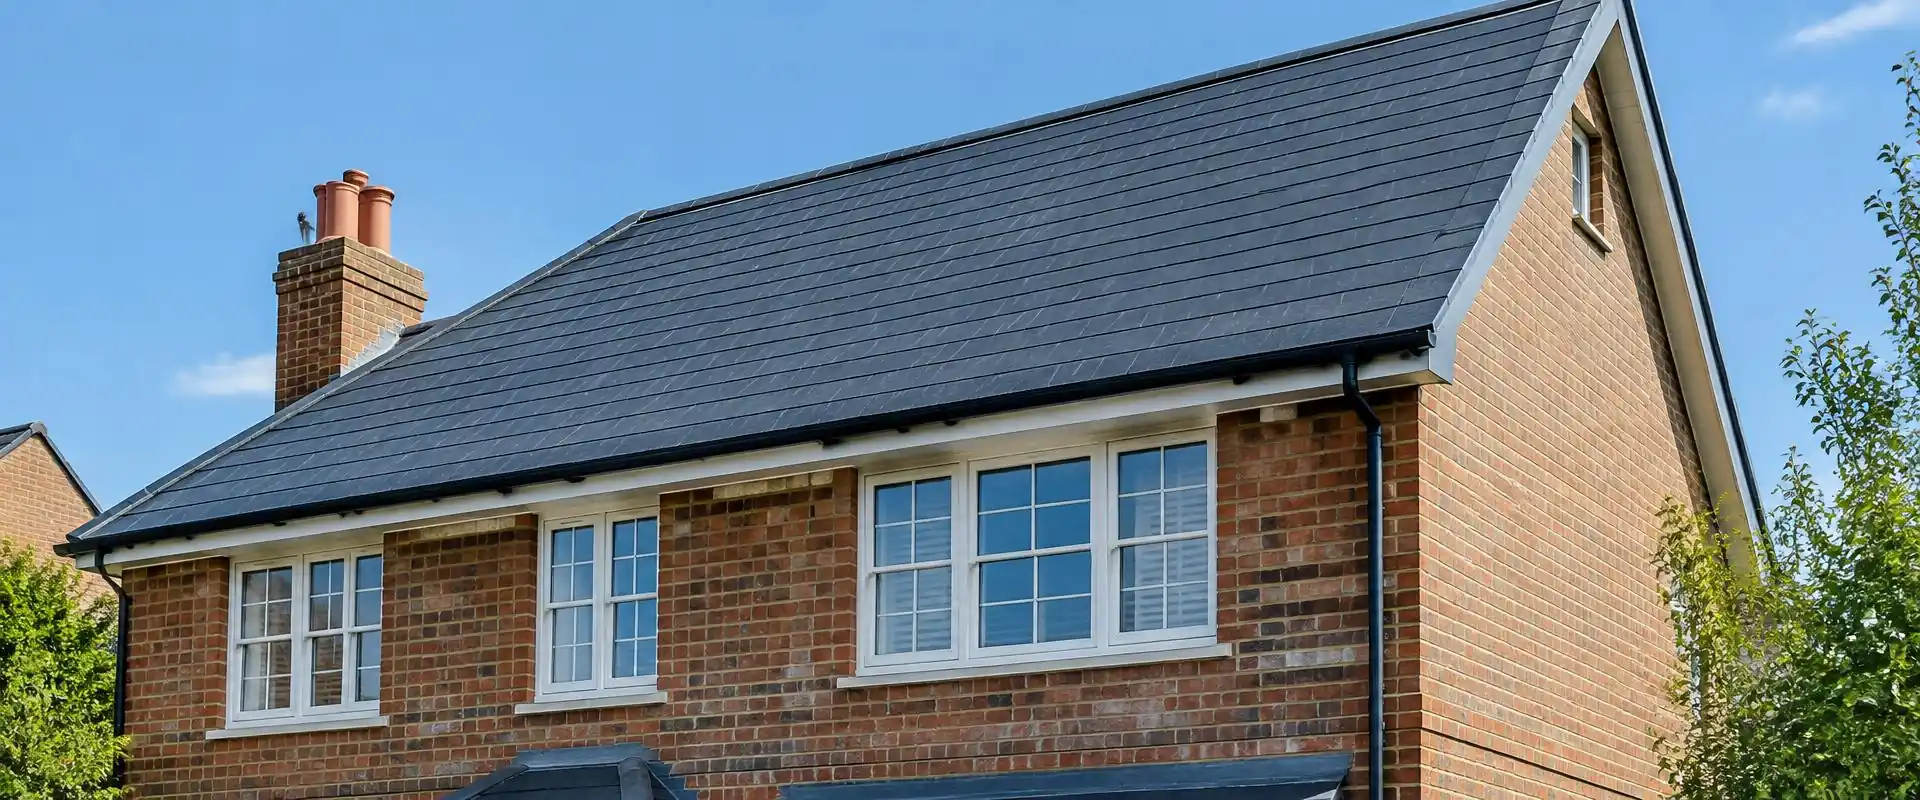
Identify the stack, breast and flues
The chimney stack is the masonry above the roof; the breast is the projection within the house. Removing one does not automatically mean removing the other. A proposal to take out an internal breast while retaining masonry above raises different structural questions from reducing a redundant stack at roof level.
Map the chimney through the building and establish which fireplaces or appliances connect to it. An apparently unused opening in one room does not prove every flue is redundant. Do not disconnect, block or alter an active flue without appropriate specialist assessment of the appliance and ventilation arrangement.
Consider repair before removal
A leak around a chimney may come from flashing, porous masonry or the top of the stack rather than structural failure. Removing the stack is not the only possible response. Compare the diagnosed fault with the proposed work, including how the remaining roof and any retained flues would be finished.
Our chimney repairs page distinguishes the common stack and junction defects. The chimney repair cost guide explains how access and the repair scope affect a quotation. An assessment should make clear why repair, reduction or removal is being considered, without assuming the most extensive option is necessary.
Structural support is not an optional extra
Masonry remaining above a removed breast must have an appropriate support arrangement. Existing floors, walls and roof timbers cannot simply be assumed to carry it. A structural engineer may need to assess loads, foundations and the proposed support, particularly where the arrangement is shared or has been altered previously.
Do not rely on a neighbour's solution or a generic detail as evidence that a particular bracket or beam is suitable. Conditions differ between buildings, and some support methods may not be accepted for the proposal. The design and approval position need checking before demolition begins.
Building control and other permissions
Chimney removal can be subject to building regulations because it alters structure and potentially fire safety. Discuss the proposal with building control and establish what calculations, inspections and completion evidence are required. Planning requirements are a separate question, especially where external appearance or a protected building is affected.
Listed-building consent or conservation considerations may apply, and party wall matters can arise where masonry or support is shared. Ask the council and seek appropriate professional advice for the property. These are general considerations, not a legal assurance that work can proceed without permission or that any proposed support will be approved.
Making the roof and rooms complete
Taking down a stack leaves a roof opening that needs a suitable structural and weatherproof repair. Matching the covering is only the visible part. Battens, underlay, insulation and ventilation need continuity, and nearby tiles or slates may require careful reinstatement. Temporary protection should be discussed as part of the work sequence.
Inside, removal can affect floors, ceilings, plaster and decoration across more than one level. Remaining flue spaces may need appropriate ventilation. Ask what is included in making good and what remains for other work, rather than comparing a demolition-only price with a finished-room proposal.
What a removal quotation should explain
Cost depends on the extent of removal, stack height, access, support design, permissions, waste handling and finishes. The quotation should state what remains in place and identify any specialist responsibilities. Scaffold and safe handling of masonry are substantial parts of the scope, not incidental details.
Chimney removal is an unconfirmed service here, described generally without claims of past work. Send the proposed change, any drawings and what is known about the flues to Lee. A discussion should establish feasibility and responsibilities before suggesting a particular method or treating the work as an ordinary roof repair.
Need it sorted? Book chimney assessment
Book chimney assessment or request a quote. Explain what you have noticed and what you want to change. Authentic Building & Roofing Ltd is based in Witham, serving Essex and the Essex-side outskirts of London. Contact Lee Draper to discuss a free site visit and written quote; the proposed scope needs checking against your property.