
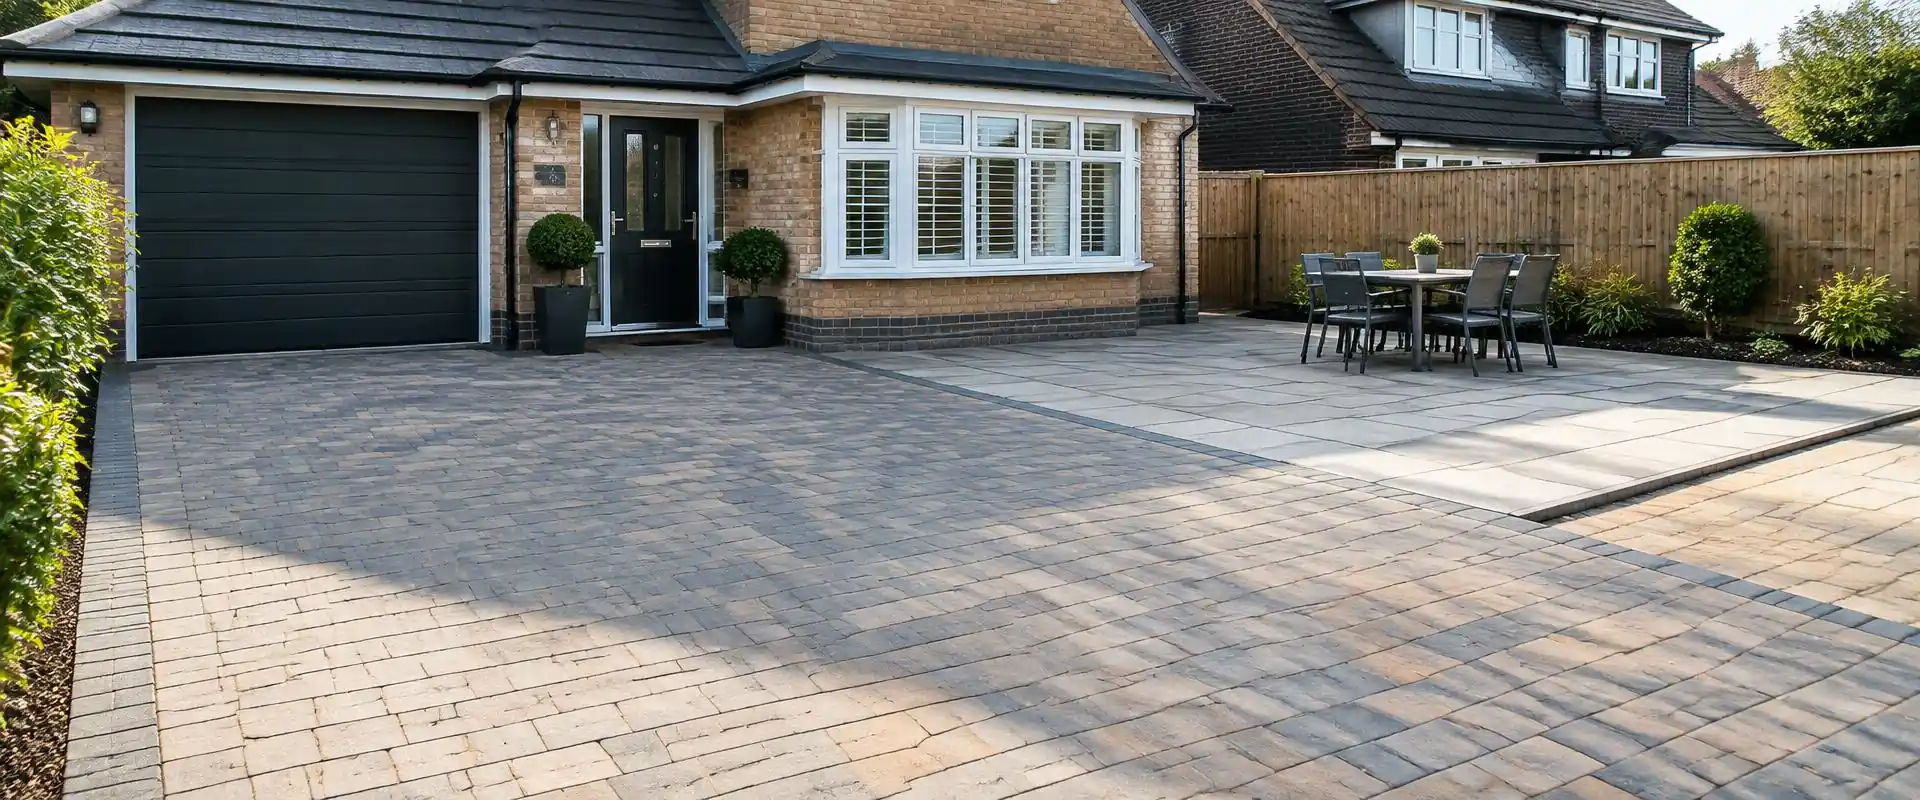
Test how parking works in everyday use
Look at the vehicle position with doors open, the route to the house and access for bins or bicycles. A rectangular area on a plan can overstate usable parking if turning space is limited. Include visitors and deliveries in the discussion without assuming the frontage can accommodate every possible use.
Our driveways and patios page explains the wider construction choices. For a compact Romford plot, define the priority: easier access, replacing a failing surface or changing the layout. Those are different briefs and should not automatically result in the same proposal.
Street access is part of the project
Romford has closely spaced residential streets as well as wider plots in surrounding neighbourhoods. A narrow frontage or busy approach can affect delivery and removal of waste. The space needed during excavation may be different from the parking space available once the driveway is complete.
The Romford town hub connects property and roof considerations if several improvements are being discussed. Coordinate work so scaffold, stored materials or waste from another project do not prevent the driveway being prepared properly. Establish any access agreements before relying on neighbouring space.
Check the crossing and boundaries
The point where a vehicle crosses the pavement has requirements separate from choosing driveway paving. Ask the council about a new or changed dropped kerb and any relevant restrictions. Do not assume an informal crossing or the arrangement next door establishes approval for yours.
Existing walls, gates and planting may constrain the opening. A boundary change also needs consideration of ownership and any required permissions. The proposal should identify what remains, what changes and how the pedestrian route is protected, rather than focusing only on the final parking surface.
Drainage on a compact frontage
A smaller area can still collect substantial rainwater from the surface or adjacent paths. The design needs suitable falls and an appropriate destination for water. Avoid directing runoff towards the house, the pavement or neighbouring property simply because those are the lowest points.
Material descriptions need checking against the whole construction. Permeable paving and a suitable underlying arrangement are different from an impermeable finish with managed drainage. General planning guidance cannot confirm that a particular proposal is permitted; check surfacing and drainage requirements for the actual frontage.
Repairing a driveway or rebuilding the base
A damaged edge, local loose unit or isolated crack may be suitable for focused repair where the wider base is stable. Repeated sinking under wheels or widespread movement suggests investigating below the surface. An inspection should explain whether a repair addresses the cause or only improves appearance.
Ask what can be retained and what needs excavation. Surface preparation, compaction, edging and waste are part of the scope. Price comparisons become misleading when one proposal renews only the finish and another repairs the failing base beneath it.
Surface options and a clear enquiry
Block paving, resin systems and other materials have different installation and maintenance requirements. Resin-bound and resin-bonded surfaces are not the same. These options are described generally for an unconfirmed service; no particular material supply, specialist capability or previous Romford installation is claimed.
Lee Draper runs Authentic Building & Roofing Ltd from Witham, covering Essex and the east London outskirts. Use the quote form with your Romford postcode, frontage photographs taken safely at ground level and intended changes. Discuss a free visit and written scope covering access, groundwork and drainage before deciding on the finish.